


Eric Andrews
- Buy
- Sell
https://www.ruhlmortgage.com/BlakeEller.html
Description
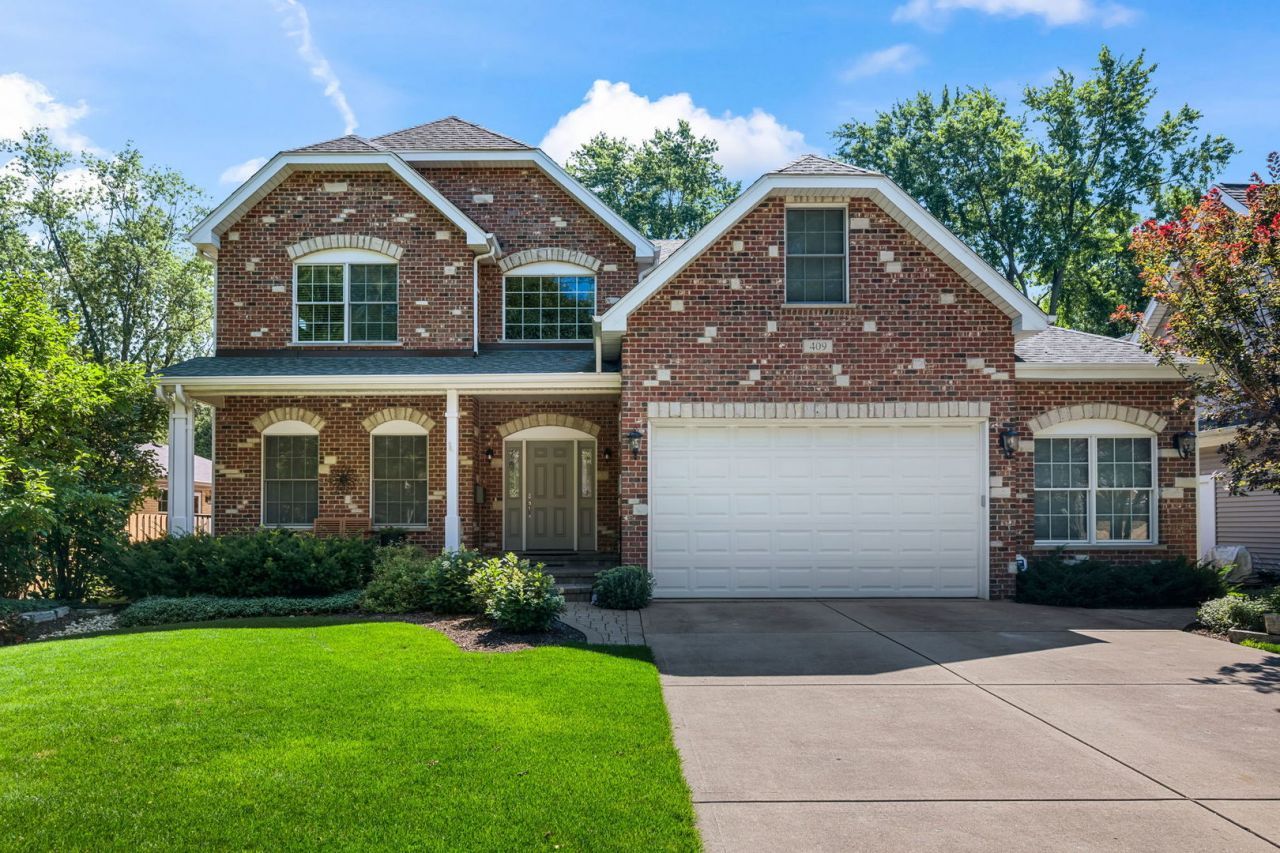
Stunning all-brick custom home nestled in the heart of Arlington Heights. Thoughtfully designed with quality craftsmanship throughout, the home welcomes you with a dramatic, soaring two-story foyer and rich architectural details, including 9-ft main floor ceilings, distinctive moldings, and tray ceilings. The flexible first-floor layout features a spacious bedroom or office, conveniently located adjacent to a full bath. The large gourmet kitchen boasts a center work island, breakfast bar, custom cabinetry, an extra-deep Elkay sink, and a sunny breakfast room. Additional storage in the large pantry. The kitchen opens to the family room, featuring a stately gas fireplace and built-in stereo speakers. Upstairs, four generously sized bedrooms all offer walk-in closets. The primary suite is a true retreat, with a luxurious en-suite bath featuring a whirlpool, walk-in shower, double-bowl vanity, and two walk-in closets. An attached flex space offers even more versatility. Use it as a workout room, home office, or expansive additional closet. The full, unfinished basement offers 9-ft ceilings and rough-in for a bath. It offers plenty of storage and has a great layout for anyone wanting to finish it out in the future. The oversized two-car garage provides ample room for vehicles and extra storage. Outside, beautifully landscaped grounds deliver outstanding curb appeal with brick paver walks, a welcoming porch, and patio. The fully cedar-fenced backyard includes a deck, perfect for outdoor relaxing, plus an underground Hunter Pro-C sprinkler system. HVAC (2015) with two high-efficiency Lennox furnaces and two Lennox A/C units, two Healthy Climate humidifiers and air cleaners, a 75-gallon hot water system with recirculation, and a hardwired Honeywell security system. Upgraded 40 year composite roof (2003). Enjoy this fantastic location. Close to downtown Arlington Heights and downtown Mount Prospect. Windsor, South and Prospect HS.
Property Highlights
Property Type: Residential - Single Family
Total Living Area SF: 3,706
Garage Size: 2
Attached Garage
Built in 2003
Elementary School: Windsor Elementary School
High School: Prospect High School
Middle School: South Middle School
Security System
Brick Exterior
One Fireplace
General Information
Bedrooms: 4
Bathrooms: 3
Sqft: 3,706
County: Cook
High School: Prospect High School
Listed By:
@properties Christie's International Real Estate
847-797-0200
MRED MLS
MLS ID: 12690250
Room Information
Office: 14X11
Bonus Room: 11X17
Foyer: 14X8
Bedroom 2: 15X16
Bedroom 3: 13X16
Bedroom 4: 13X17
Dining Room: 15X15
Family Room: 19X16
Kitchen: 22X15
Laundry: 13X8
Living Room: 17X13
Primary Bedroom: 18X18
Shown By
Get in Touch
Shown By
Contact an agent to learn more about
409 S Phelps Avenue , Arlington Heights, IL 60004.
Mortgage Calculator

Call or Click to get Pre-Approved!
563-441-1862
toll free 866-441-1862
Customize Your Rate
| Loan Type | FHA 30 Year Fixed | 15 Year Fixed | VA 30 year fixed |
| Purchase Price | $1,050,000 | $1,050,000 | $1,050,000 |
| Down Payment | $36,750 | $262,500 | $0 |
| Monthly Mortgage Amount | $6,264 | $6,539 | $6,604 |
| Taxes | $1461 | $1461 | $1461 |
| Insurance | $100 | $100 | $100 |
| HOA/Dues/Fees | $0 | $0 | $0 |
| Monthly Mortage Insurance | $630 | $0 | $0 |
| Monthly Estimated Total | $8,661 | $8,306 | $8,371 |
Eric Andrews
REALTOR®
Cell: (319) 750-4339
Licensed in IA
Burlington Office
403 South Gear Avenue
Suite 105
West Burlington, IA 52655
(319) 752-9933
Suite 105
West Burlington, IA 52655
(319) 752-9933

Member Participants (and their affiliated licensees, if applicable) shall indicate on their websites that IDX information is provided exclusively for consumers’ personal non-commercial use, that it may not be used for any purpose other than to identify prospective properties consumers may be interested in purchasing, that the data is deemed reliable but is not guaranteed by MLS GRID, and that the use of the MLS GRID Data may be subject to an end user license agreement prescribed by the Member Participant’s applicable MLS if any and as amended from time to time. MLS GRID may, at its discretion, require use of other disclaimers as necessary to protect Member Participant, and/or their MLS from liability.
Based on information submitted to the MLS GRID. All data is obtained from various sources and may not have been verified by broker or MLS GRID. Supplied Open House Information is subject to change without notice. All information should be independently reviewed and verified for accuracy. Properties may or may not be listed by the office/agent presenting the information.
Privacy Policy / DMCA Notice / ADA Accessibility


This site is hosted, designed and copyright
© 1994 - 2026 by
Delta Media Group, Inc. -- Patent Pending --
Agent License Information: Licensed in IA